
24 Rannakeeran, Draperstown, Magherafelt, BT45 7FF
3 Bed Semi-Detached House For Sale
Guide price £199,500
Print additional images & map (disable to save ink)
Telephone:
028 7964 4466View Online:
www.midulsterhomes.co.uk/1141404Key Information
| Address | 24 Rannakeeran, Draperstown, Magherafelt, BT45 7FF |
|---|---|
| Price | Guide price £199,500 |
| Style | Semi-Detached House |
| Bedrooms | 3 |
| Receptions | 1 |
| Bathrooms | 2 |
| Heating | Oil |
| Status | For sale |
Features
- Spacious modern semi-detached house close to town centre
Additional Information
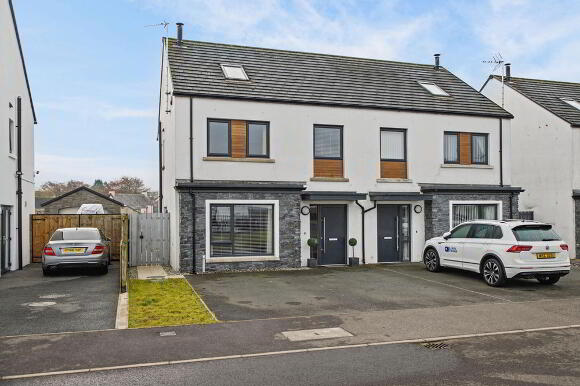
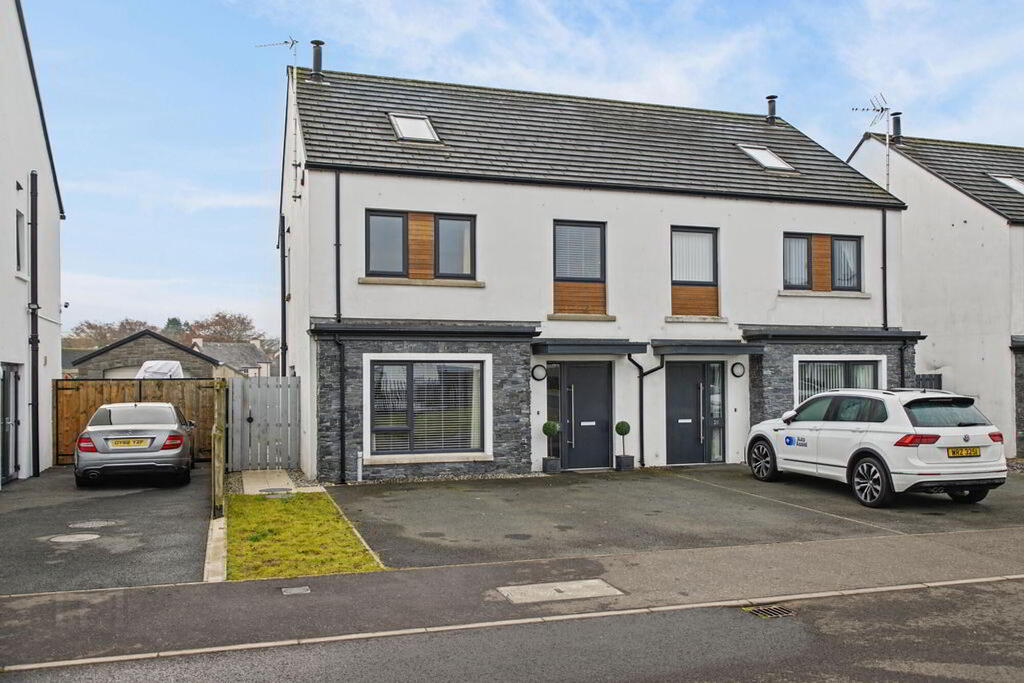
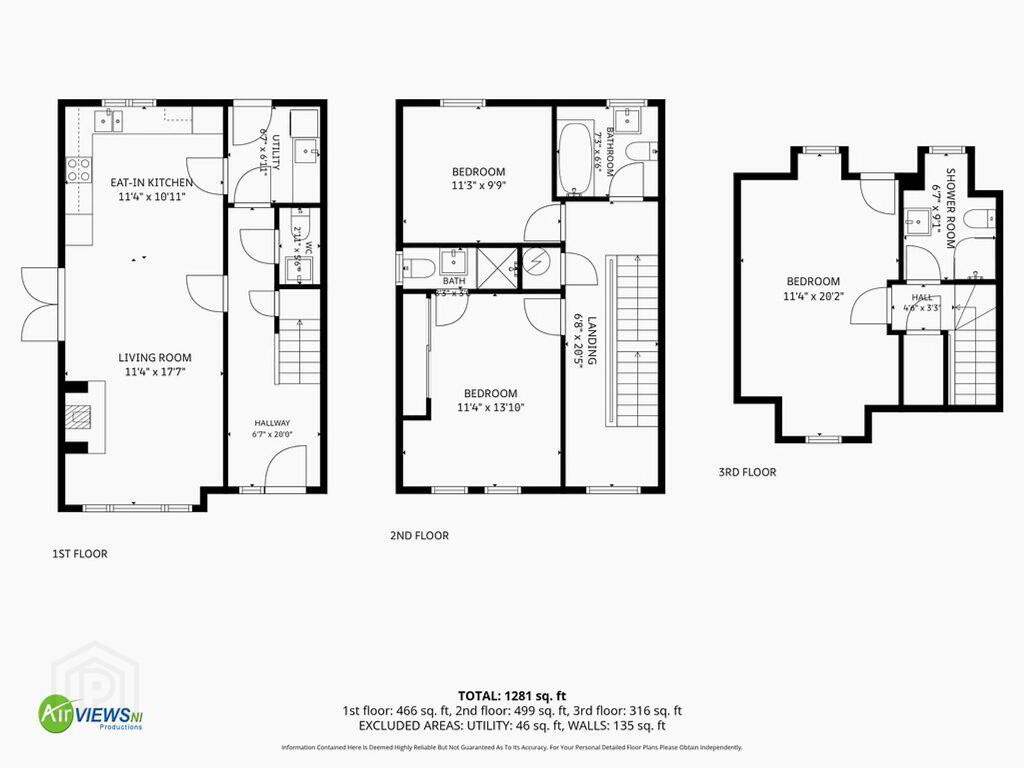
A well presented modern semi-detached house in the Rannakeeran development within a few minutes walk of Draperstown centre and all local amenities. It offers almost 1300 sq.ft of accommodation over three floors with enclosed rear garden and off street parking to the front. A high level of interest is expected and early viewing is recommended.
Ground Floor
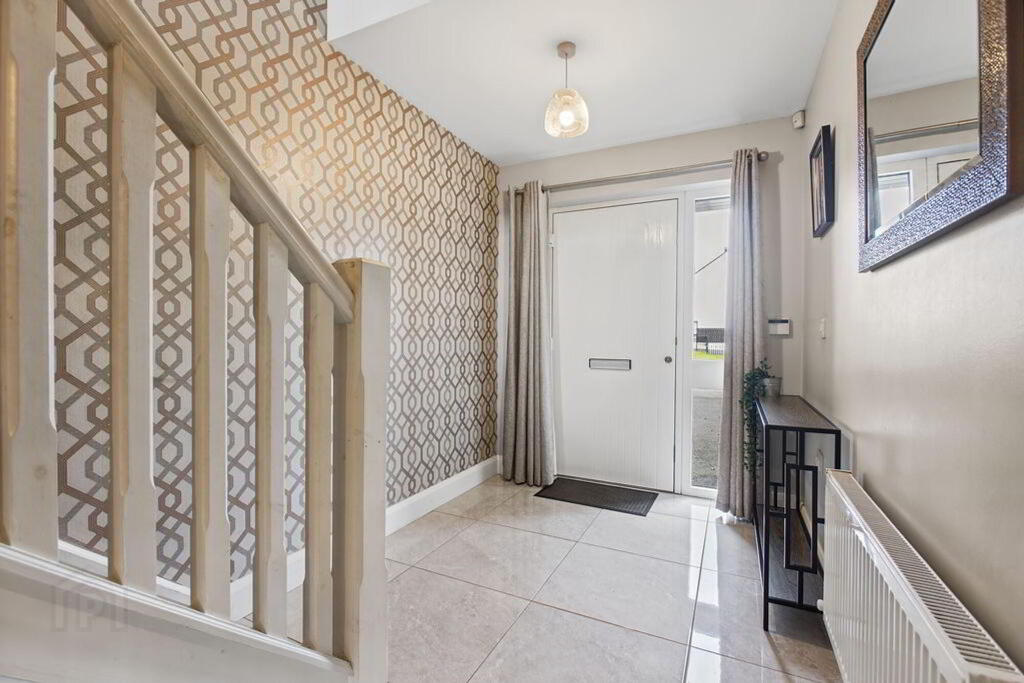
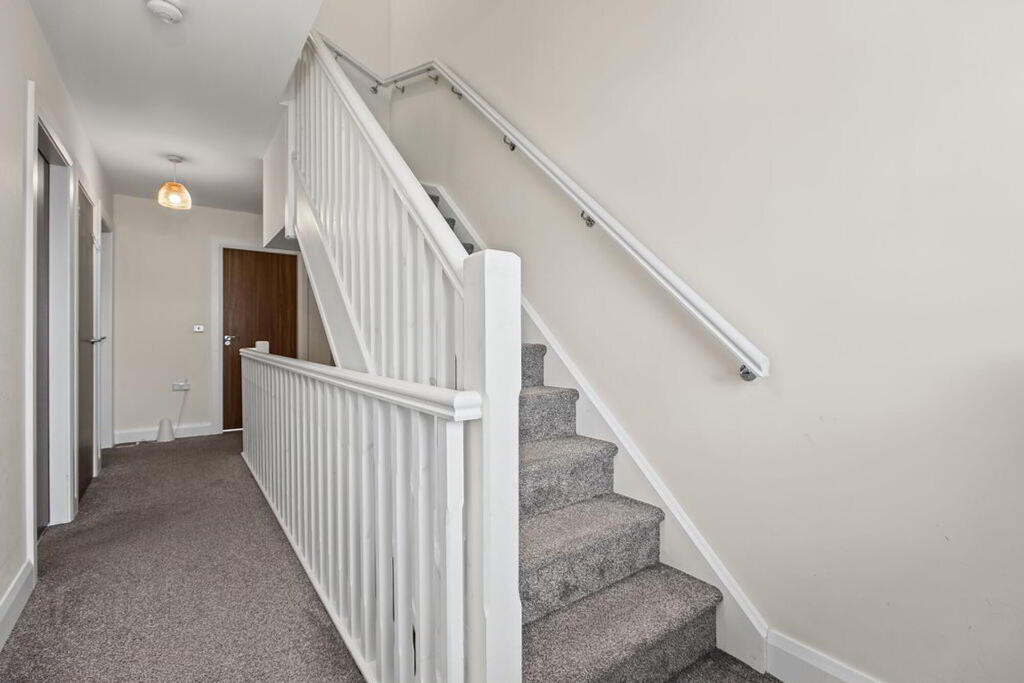
- Hallway
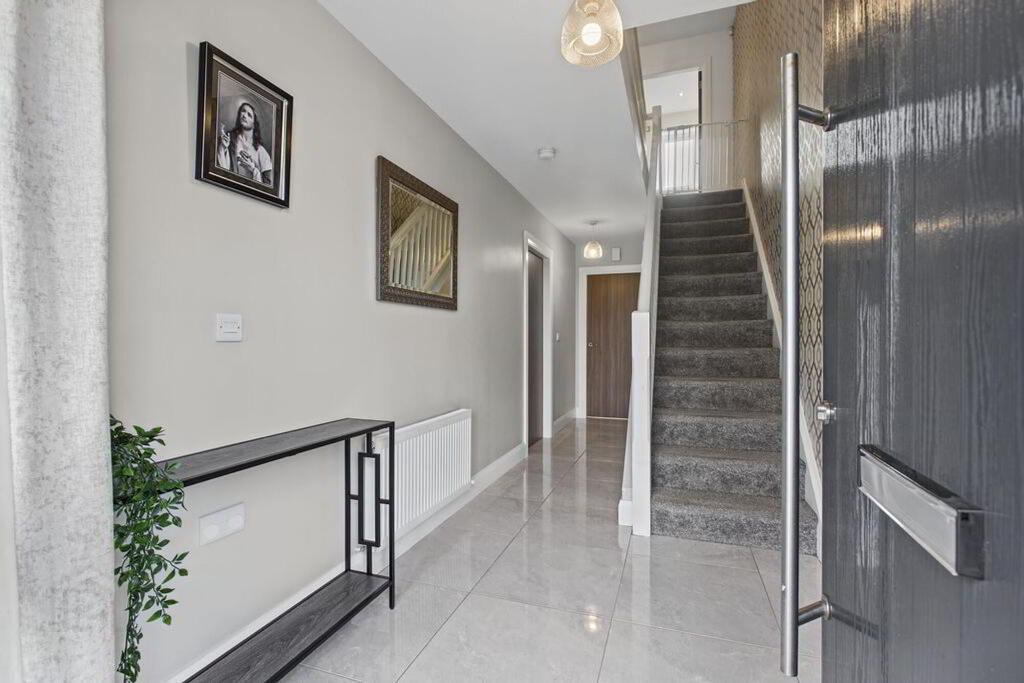
- 2.01m x 8.53m (6'7'' x 28')
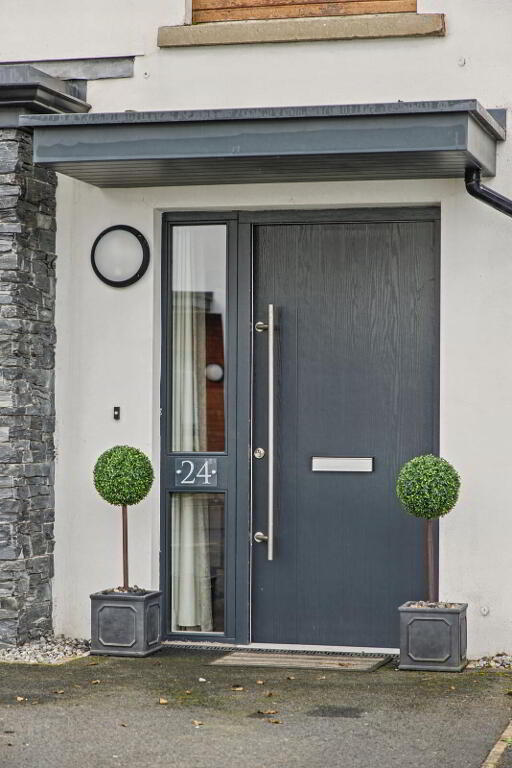
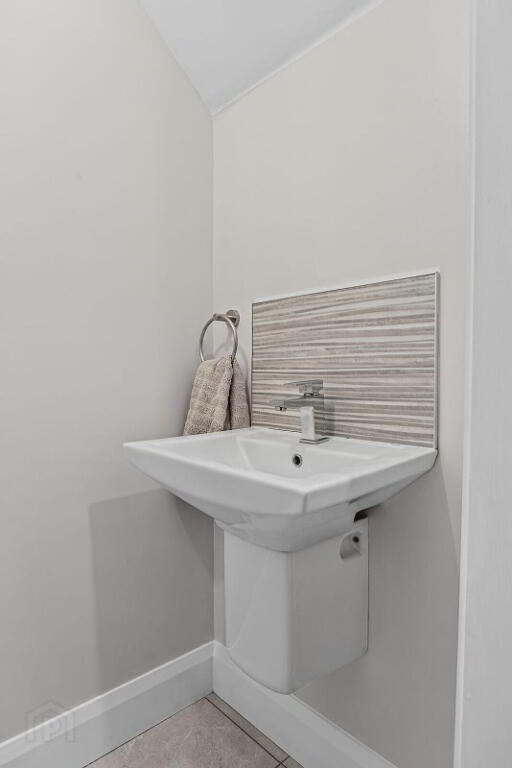
Composite front door. Tiled floor. Separate wc. - Living Room
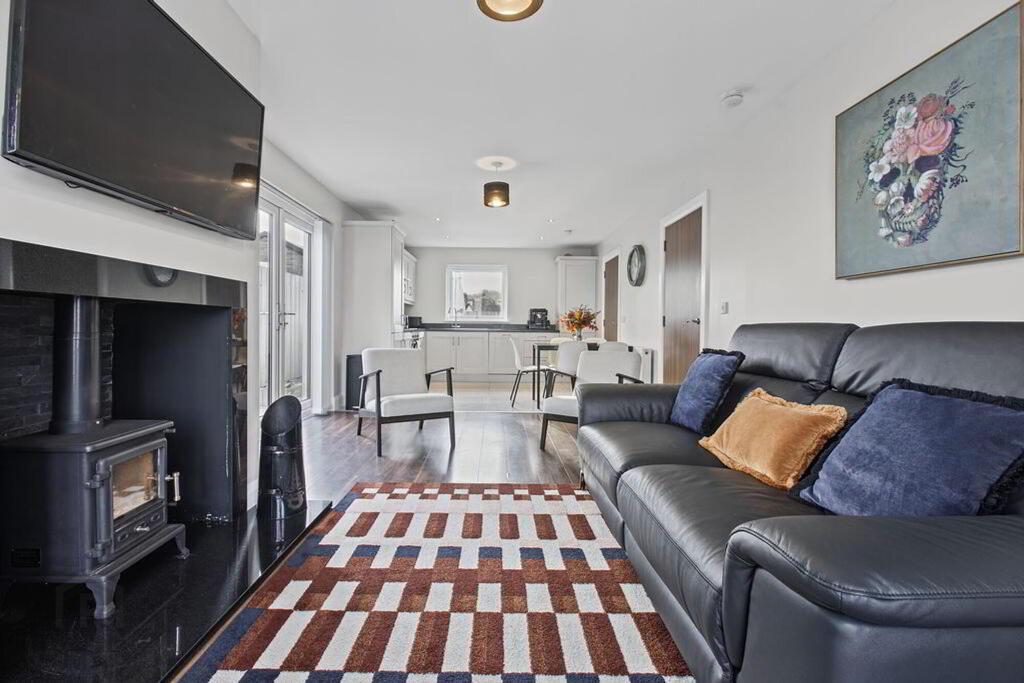
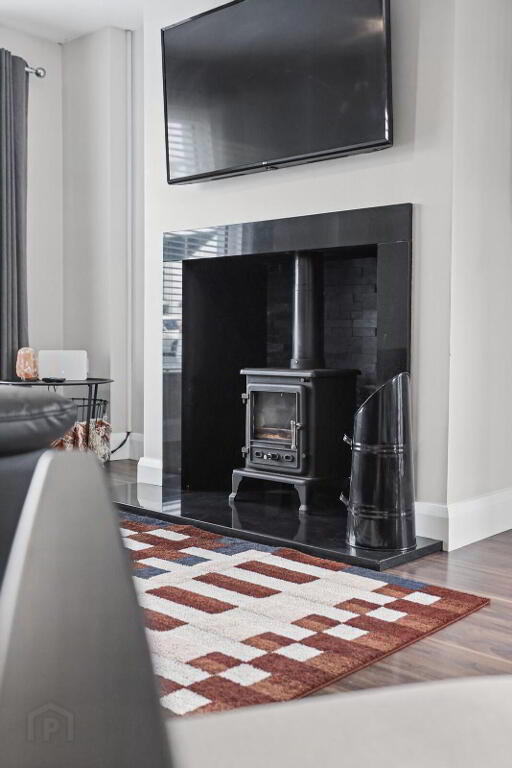
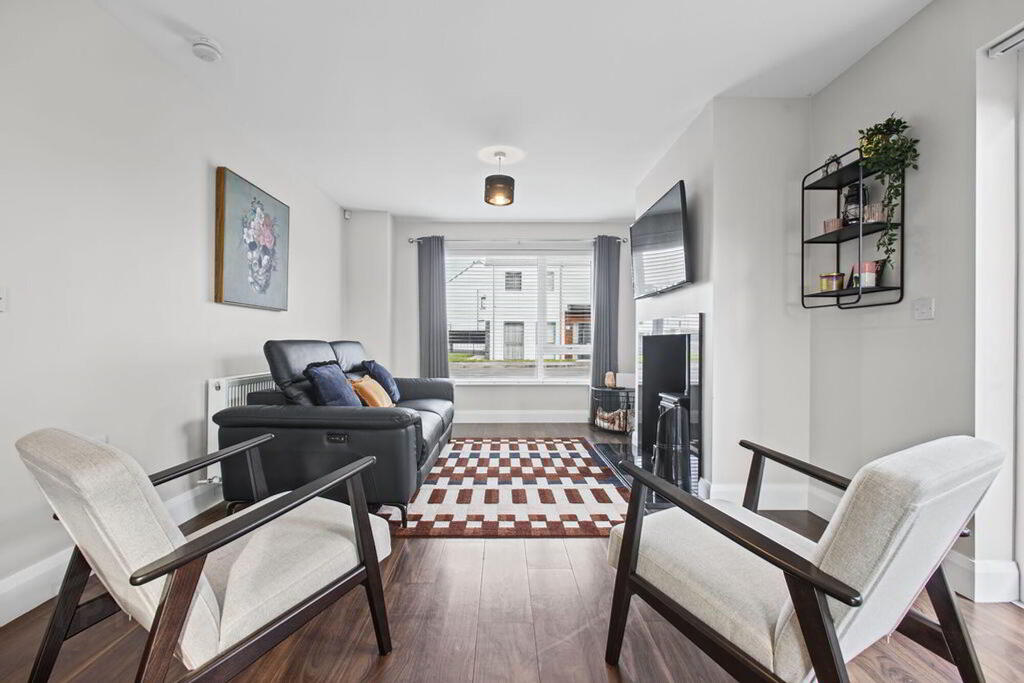
- 3.45m x 5.36m (11' 4" x 17' 7")
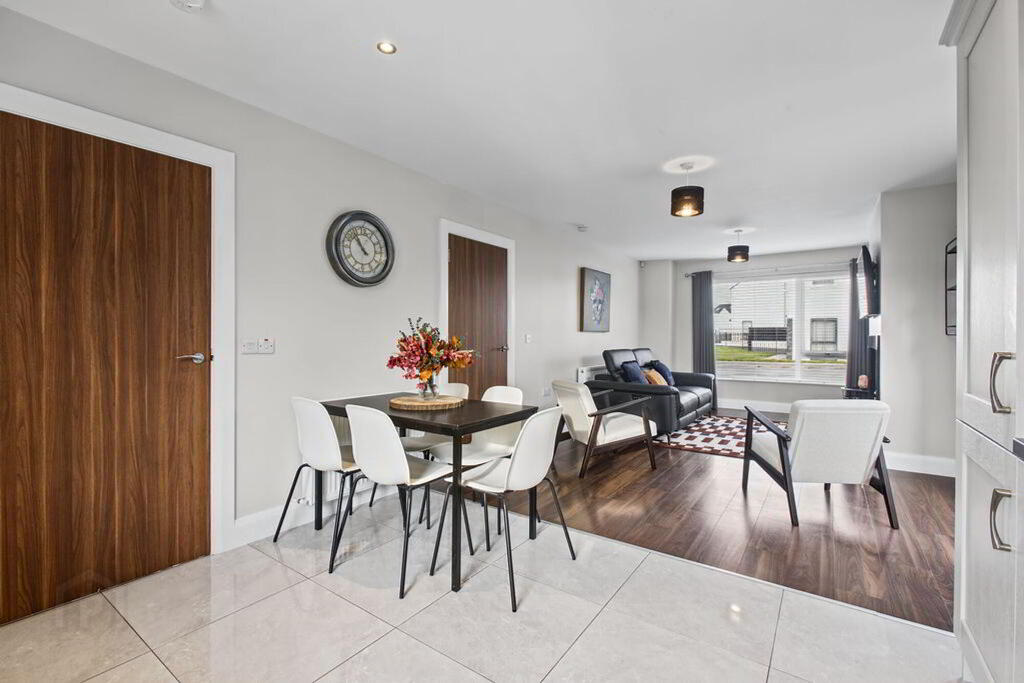
Wooden floor. Inglenook fireplace with stove.View to front. Open plan to Kitchen area - Kitchen
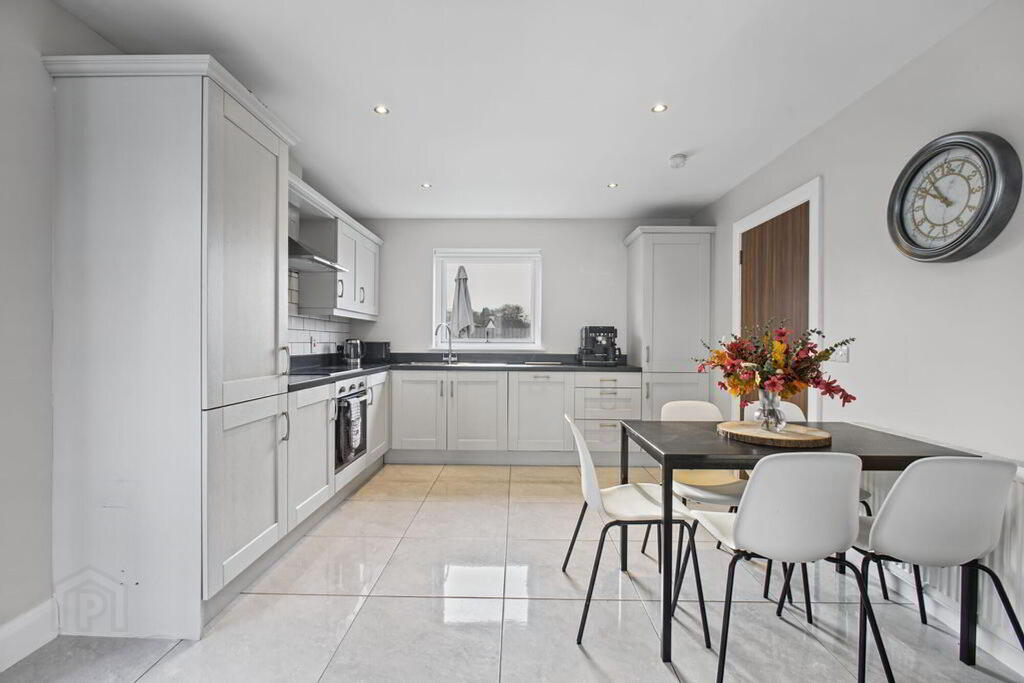
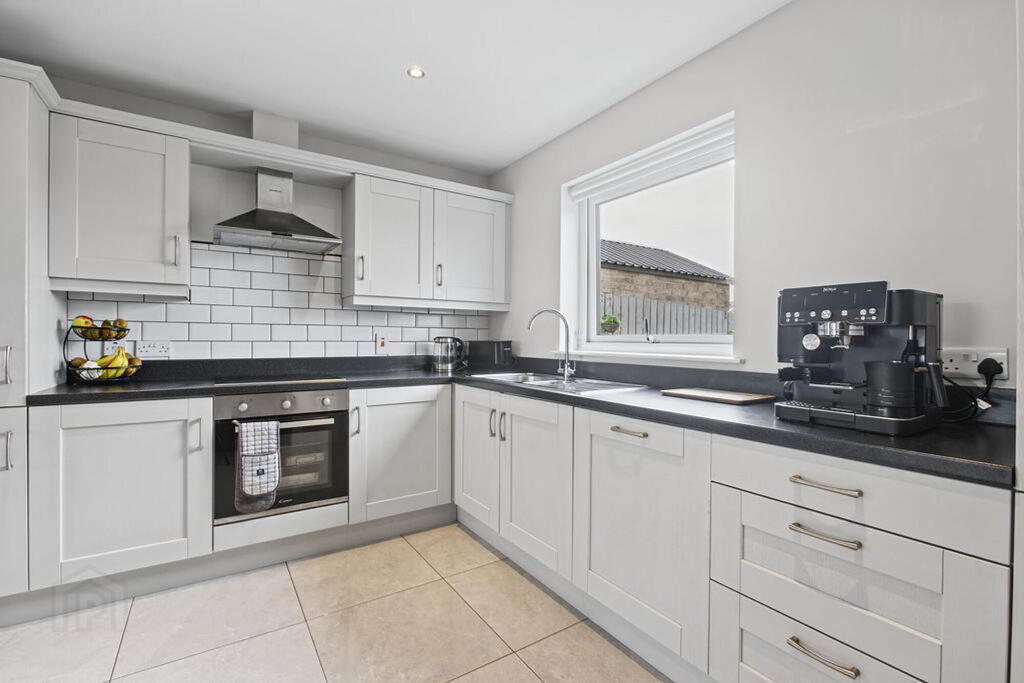
- 3.45m x 3.33m (11' 4" x 10' 11")
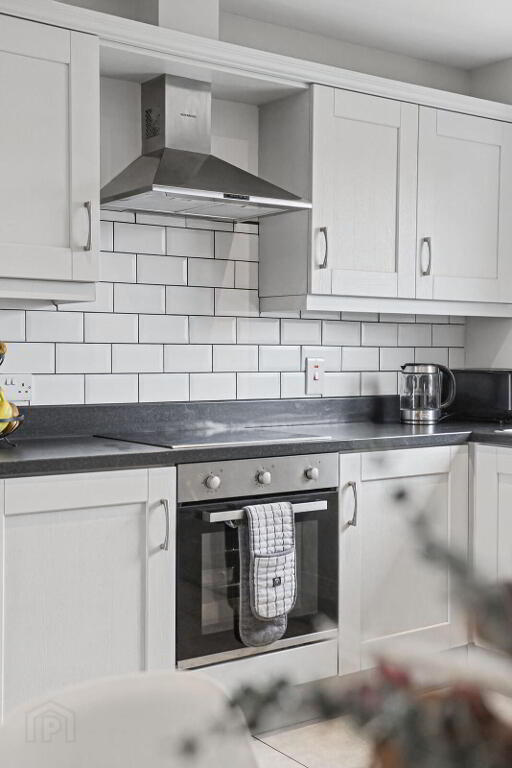
Modern fitted kitchen with good range of eye and low level units. Integrated electric oven and ceramic hob with stainless extractor canopy. Integrated dishwasher and fridge freezer. Tiled floor. Partly tiled walls. View to rear garden. - Utility Room
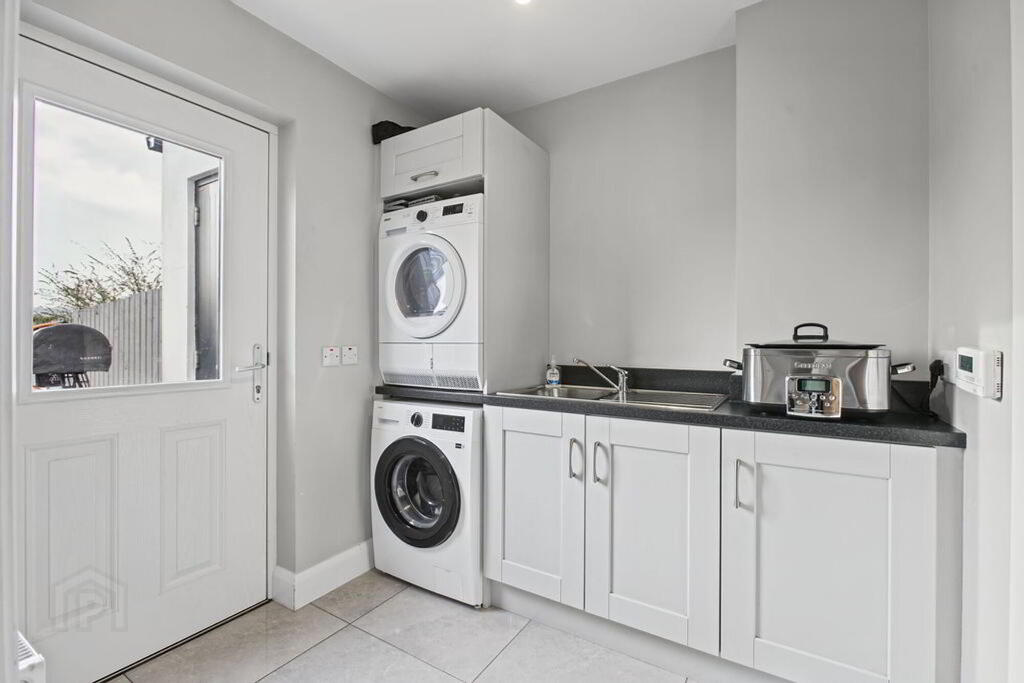
- 2.01m x 2.11m (6'7'' x 6'11'')
Low level units and worktop with sink unit. Plumbed for washing machine and ducted for tumble drier. Tiled floor. Pvc rear door
First floor
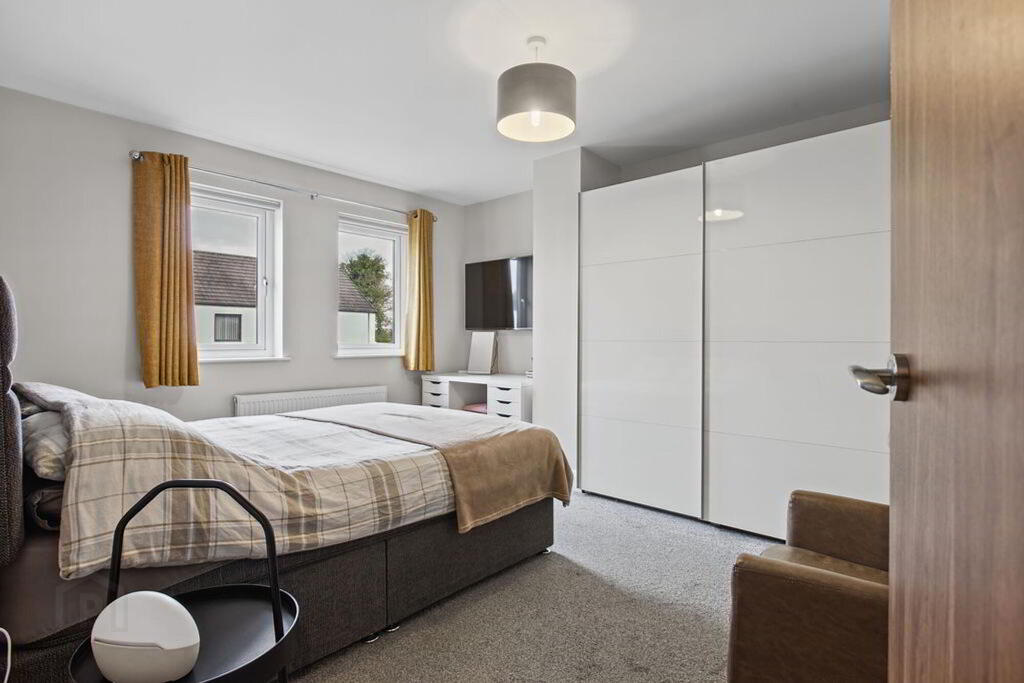
- Master Bedroom
- 3.45m x 4.22m (11'4'' x 13'10'')
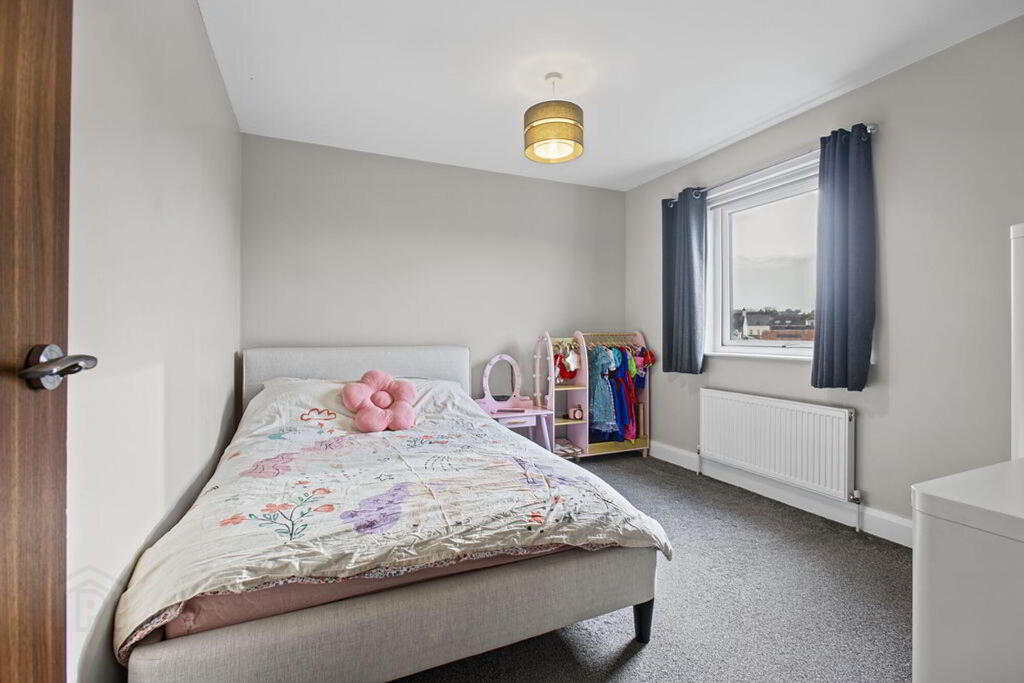
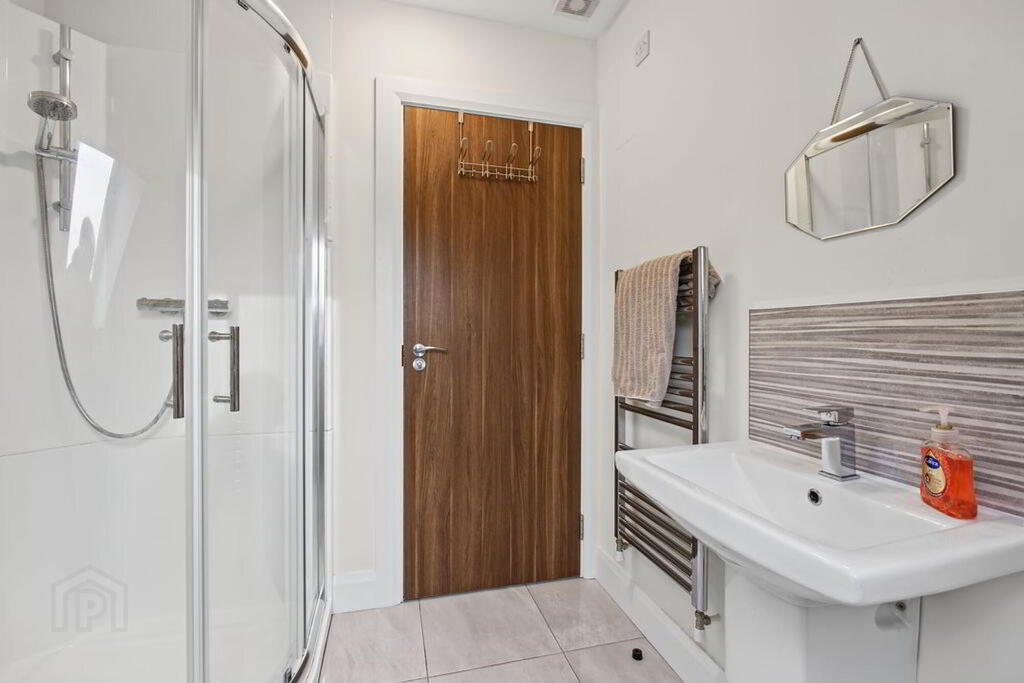
View to front. En-suite shower-room with mains shower, wc and whb. Tiled floor. - Bedroom 2
- 3.43m x 2.97m (11'3'' x 9'9'')
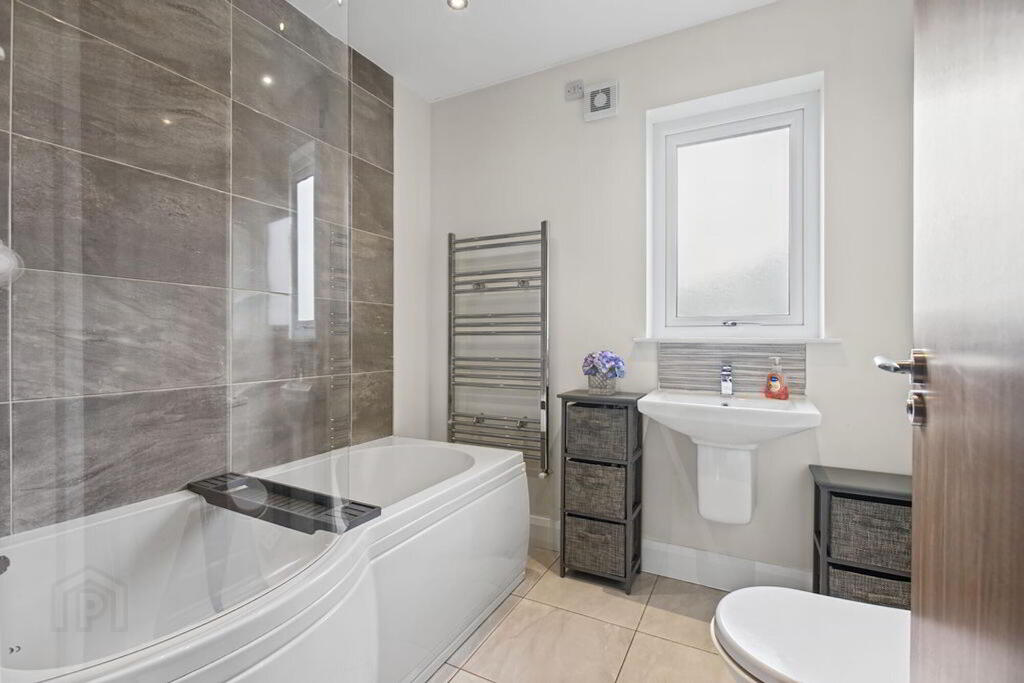
View to rear - Bathroom
- 2.21m x 1.98m (7'3'' x 6'6'')
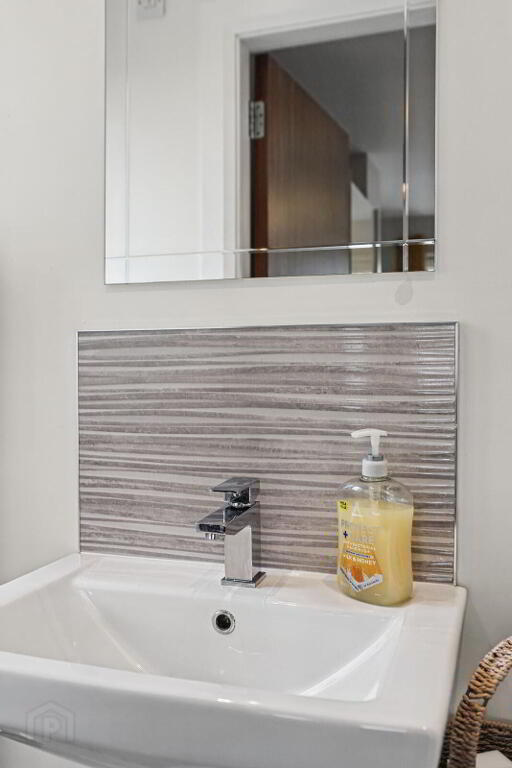
White suite. Shower over bath. Towel radiator. Tiled floor. Part tiled walls.
Second floor
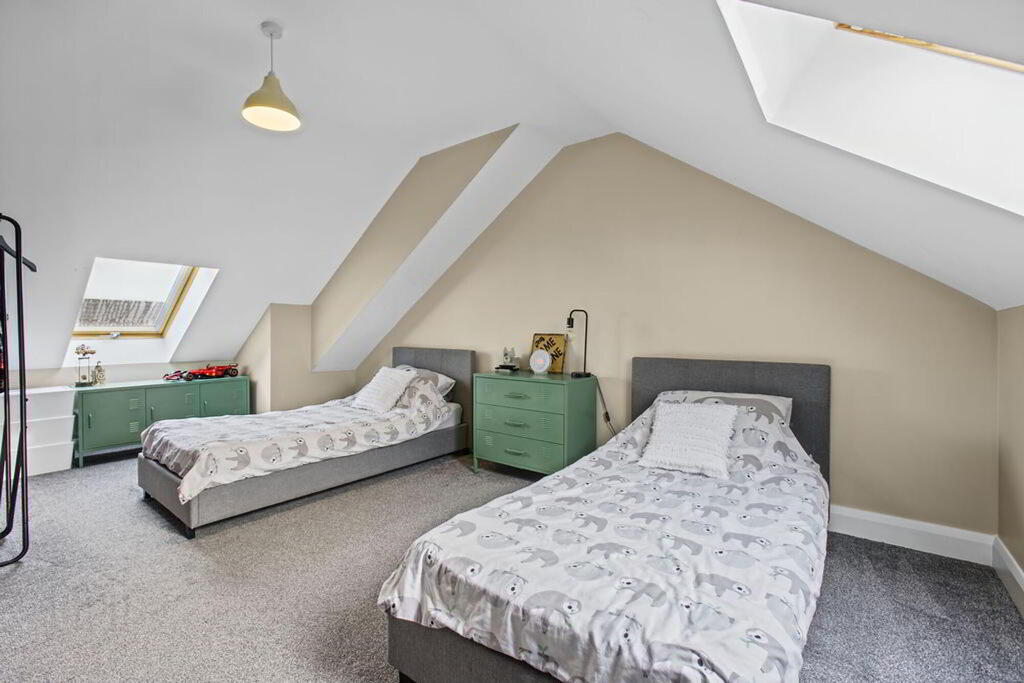
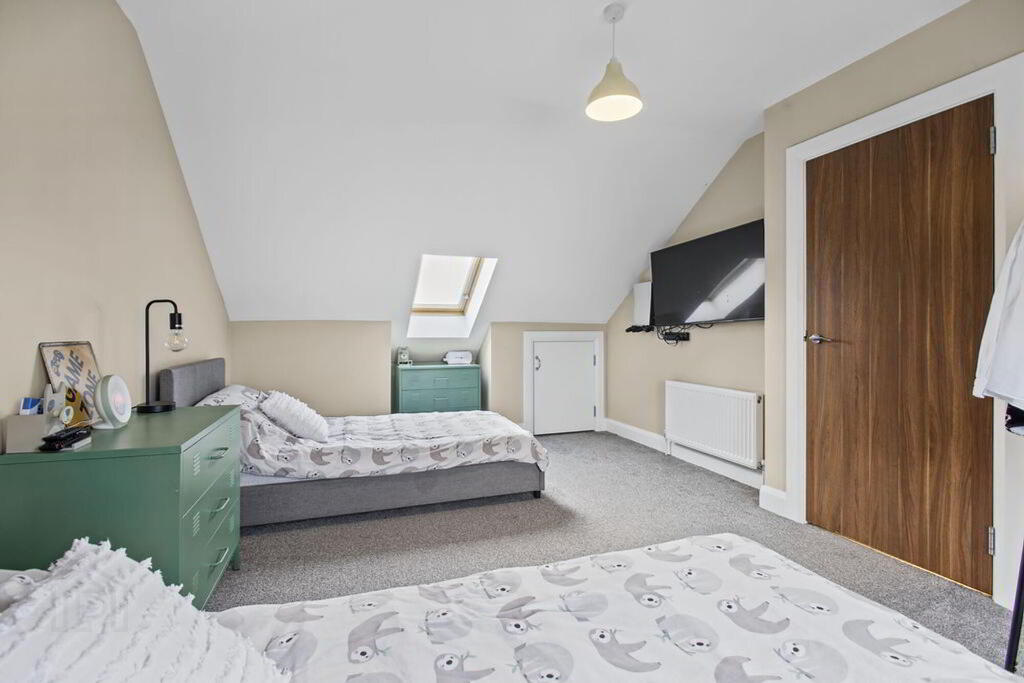
- Bedroom 3
- 3.45m x 6.15m (11'4'' x 20'2'')
View to front and rear.
First floor
- Shower Room
- Mains shower, wc and whb. Tiled floor.
Exterior
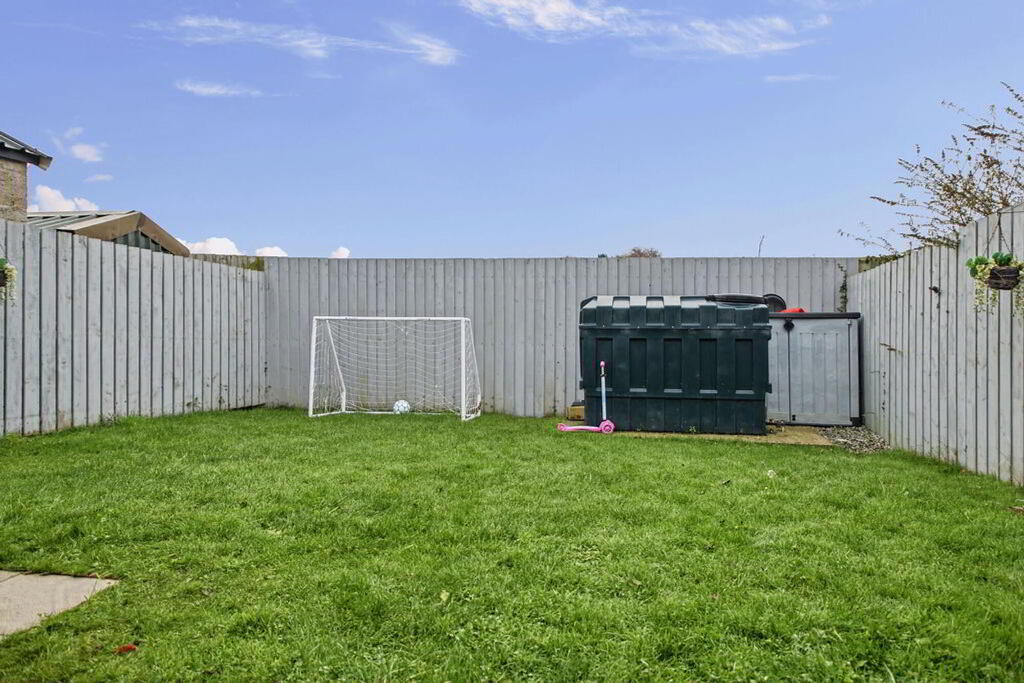
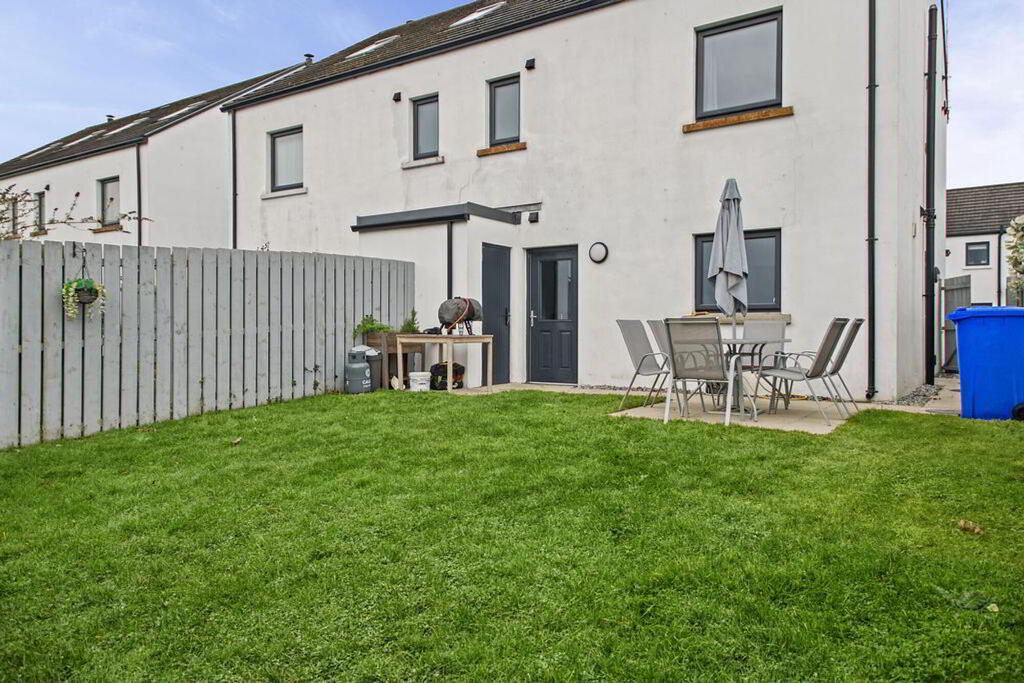
- Enclosed garden to rear with boundary fencing and patio area. Boiler house. Tarmac driveway to front with off street parking.
-
Mid Ulster Properties
028 7964 4466
Photo Gallery
Location
